
FRAGMENT
I began my design with the concept of creating a "hub"—a breathing room for families—in Daehak-ro.
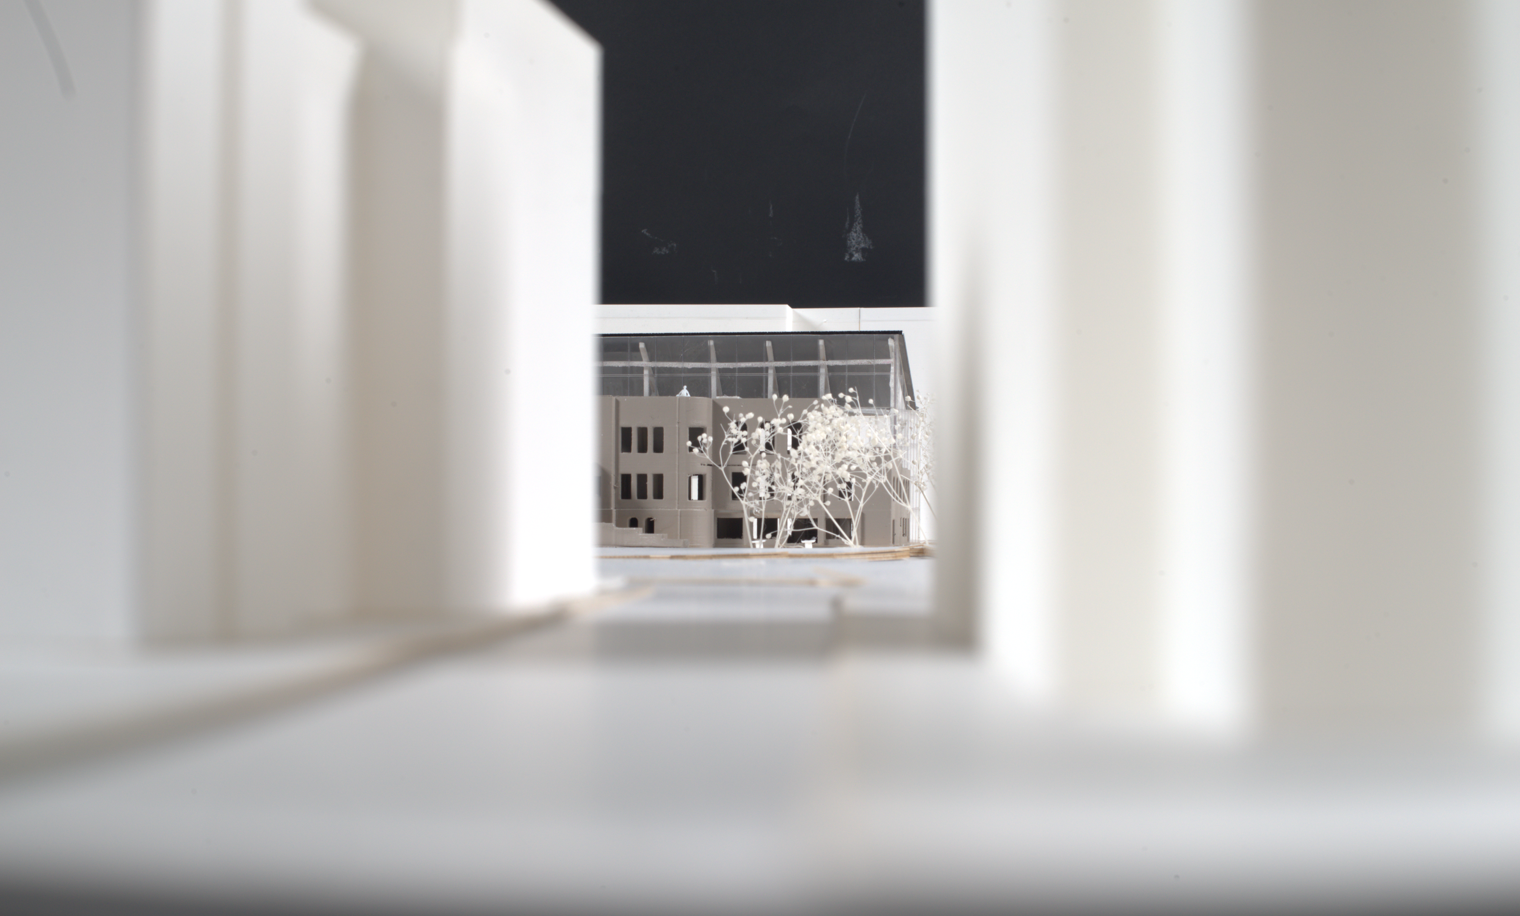
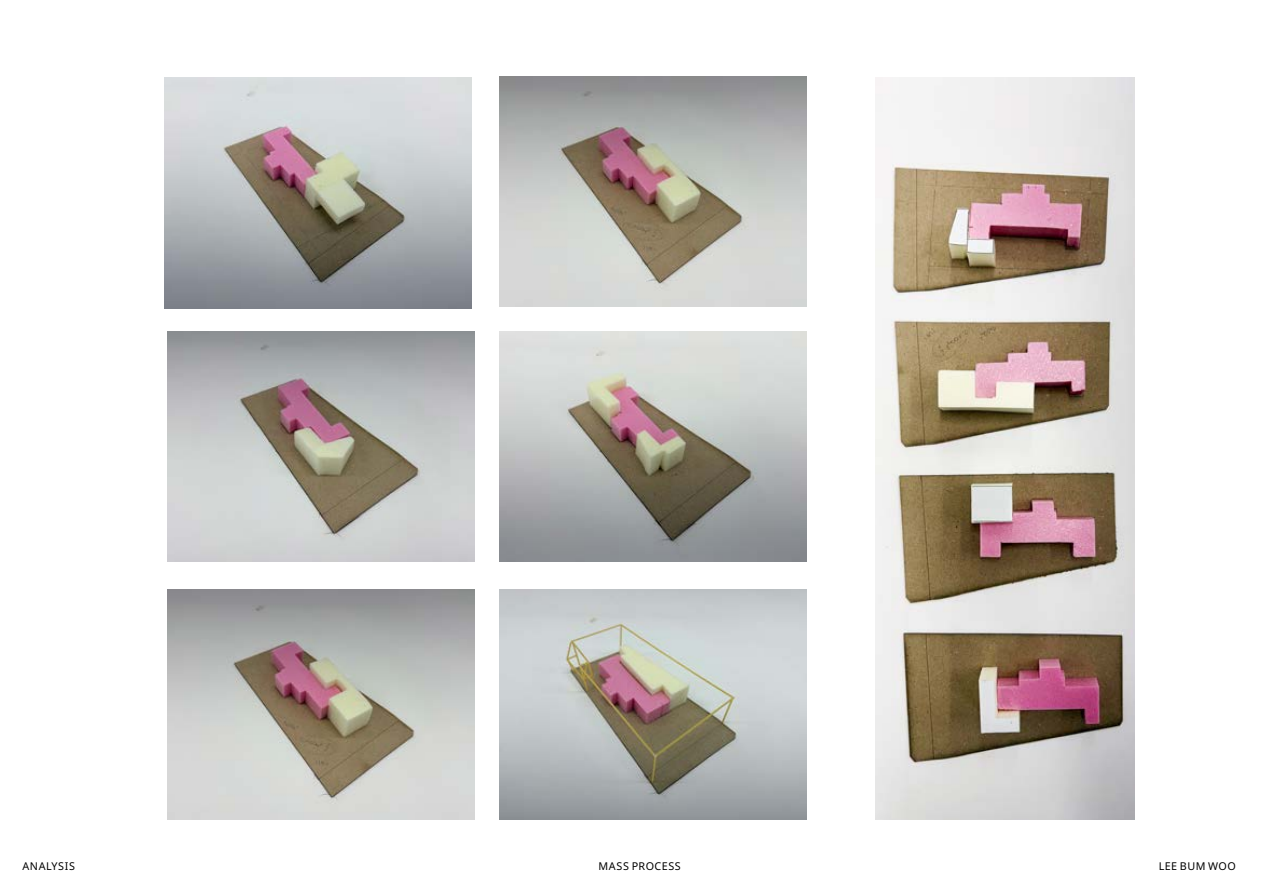
For my primary fragments, I established abstract concepts. To maintain the building's identity, I established a pedestrian pathway that connects Maronier Park with the otherwise blocked area across from the Artists' House. Furthermore, recognizing the lack of spaces for children in Daehak-ro, I decided to incorporate a children's play facility. The building is designed so that the new mass overlaps and connects with a portion of the existing building.
DRAWING
SITE AND MODEL AXON DRAWING
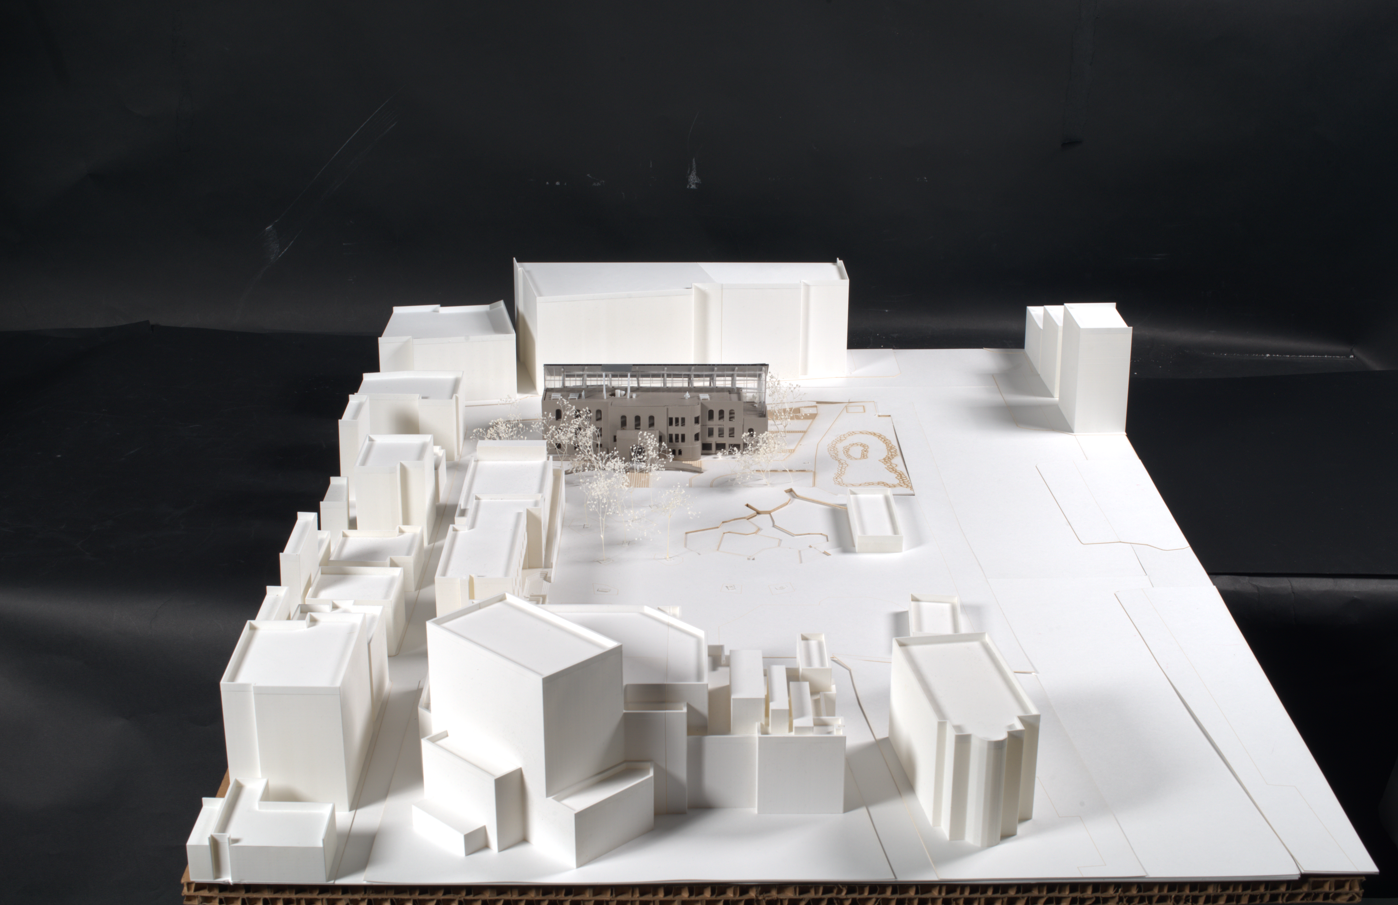
As shown in the axonometric site plan, I have partially transformed the surrounding environment. The entire site area is designed to function as a single, unified space for the users.
SITE MAP / SECTION
The landscaping and boundaries were redefined so that the relaxing atmosphere of the park extends naturally into the front yard of the site
PERSPECTIVE VIEW
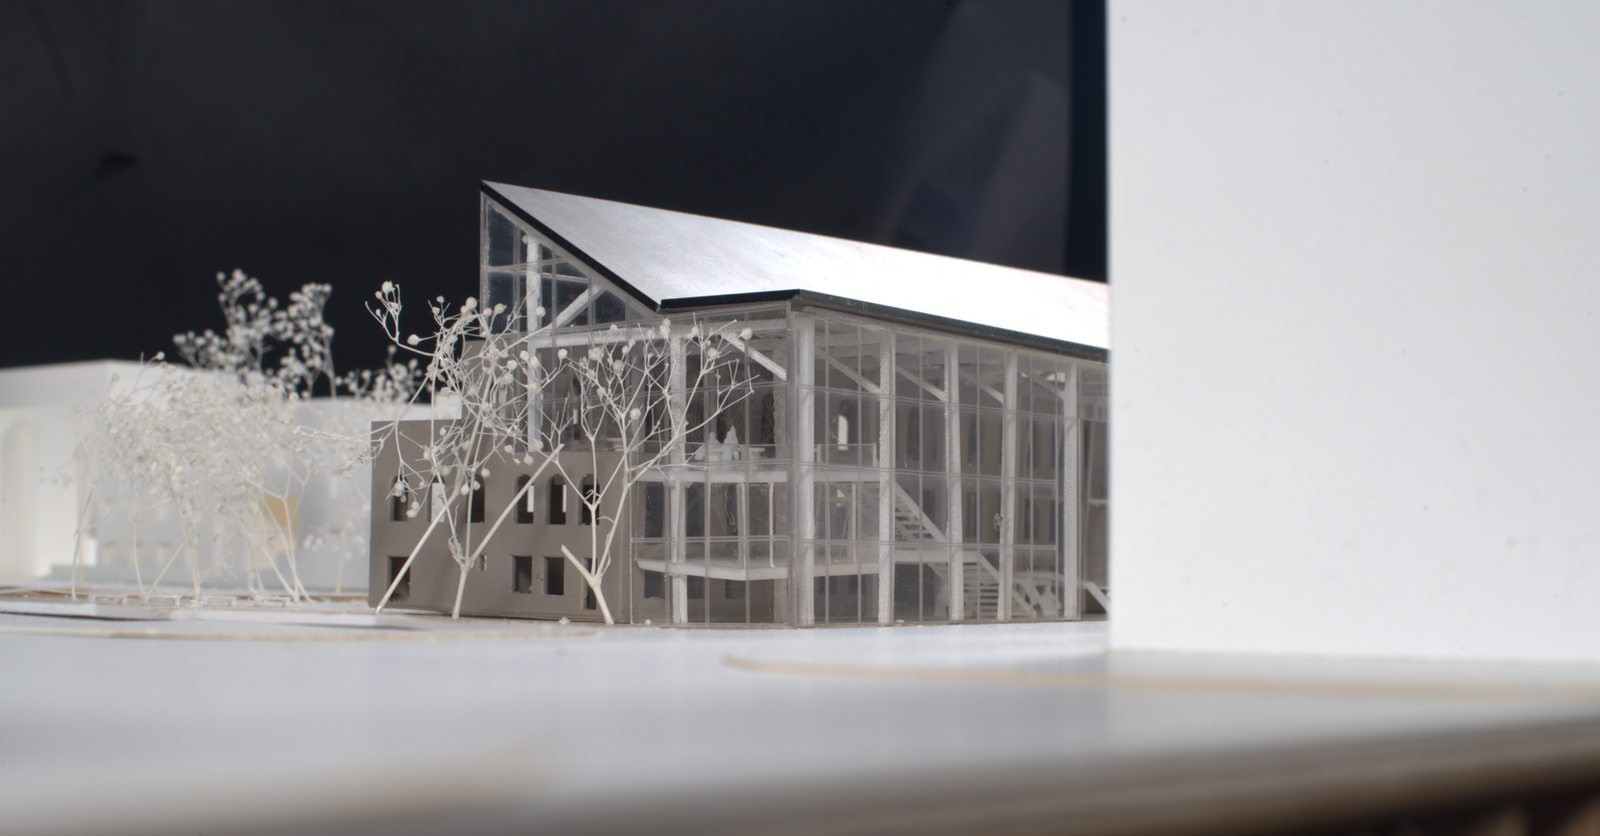
Looking at the interior view, the structure consists of timber columns, within which a large multi-purpose staircase and a playground are located. The indoor playground also functions as an atrium, and the expanded entrance naturally guides people's footsteps inside.
FLOOR PLAN
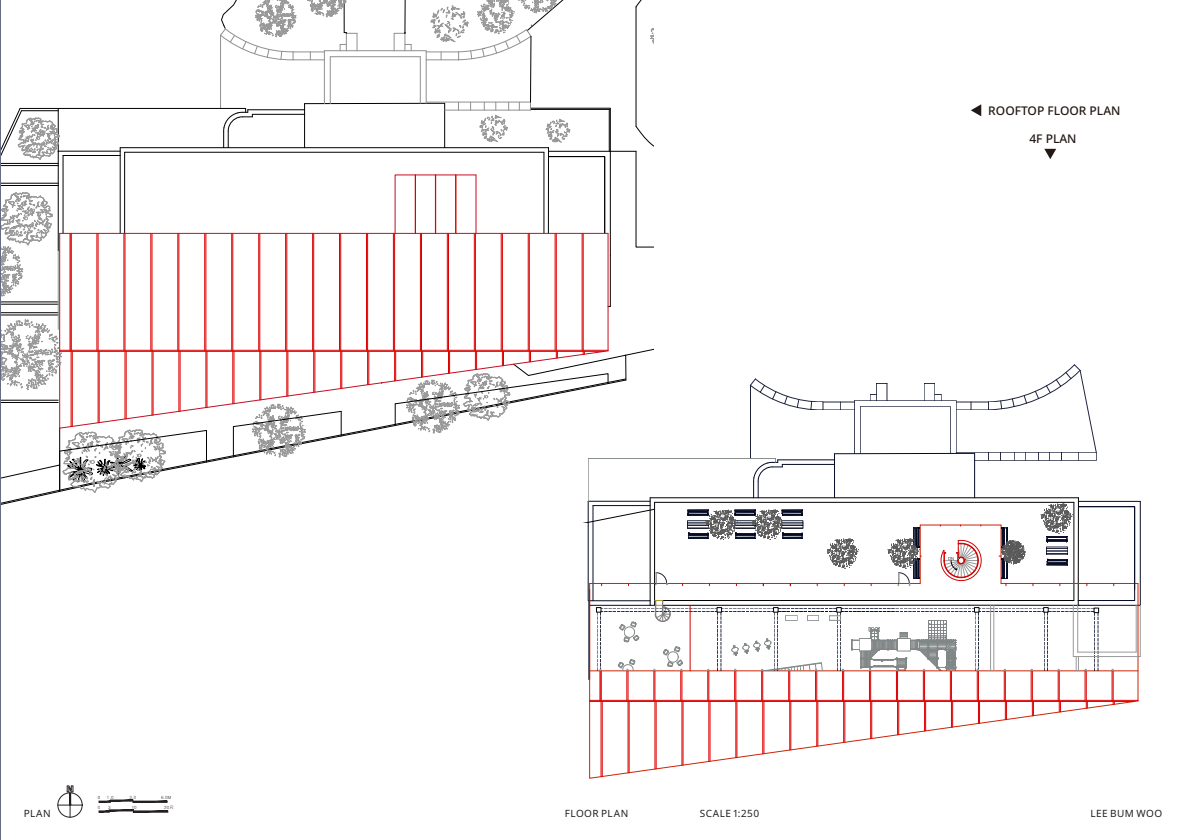
The second and third floors expand upon the existing lounge, atrium, and seminar rooms to ensure more efficient spatial utilization.
The front yard serves as an extension of the first-floor communal kitchen. By eliminating steps, the connected pathway allows the boundary between the interior and exterior to dissolve whenever necessary.
According to the plan:
On the first floor, the functional programs are located within the existing building, while the new mass offers spaces for relaxation and play in a separate zone.
ELEVATION & SECTION & INFORMATION
Each floor features a main staircase that connects them together, while the indoor playground's huge staircase leading directly to the second and third floors. The space beneath this grand staircase functions as a rest area for people
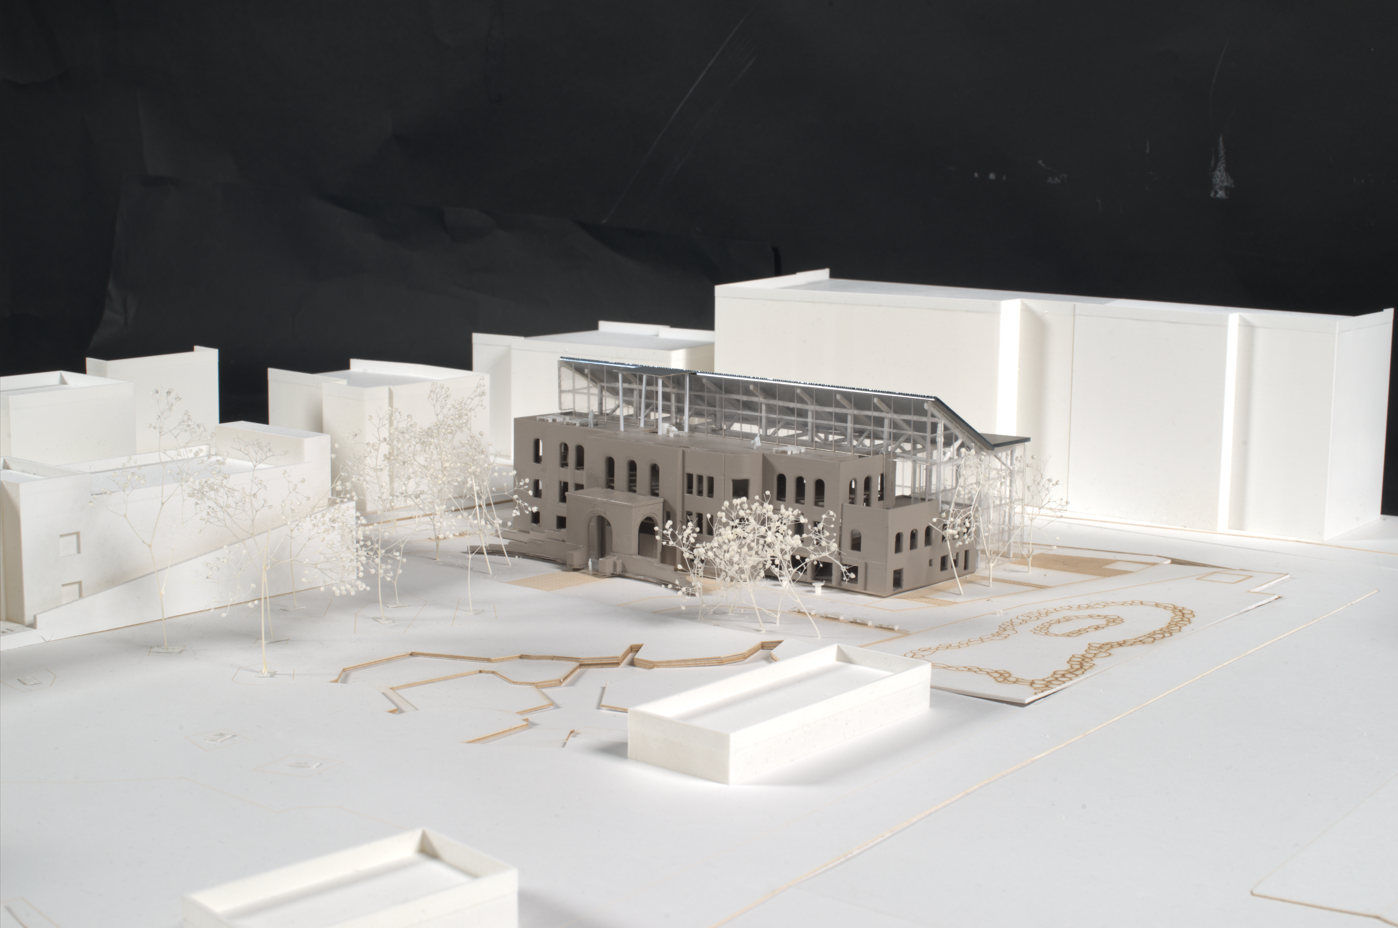
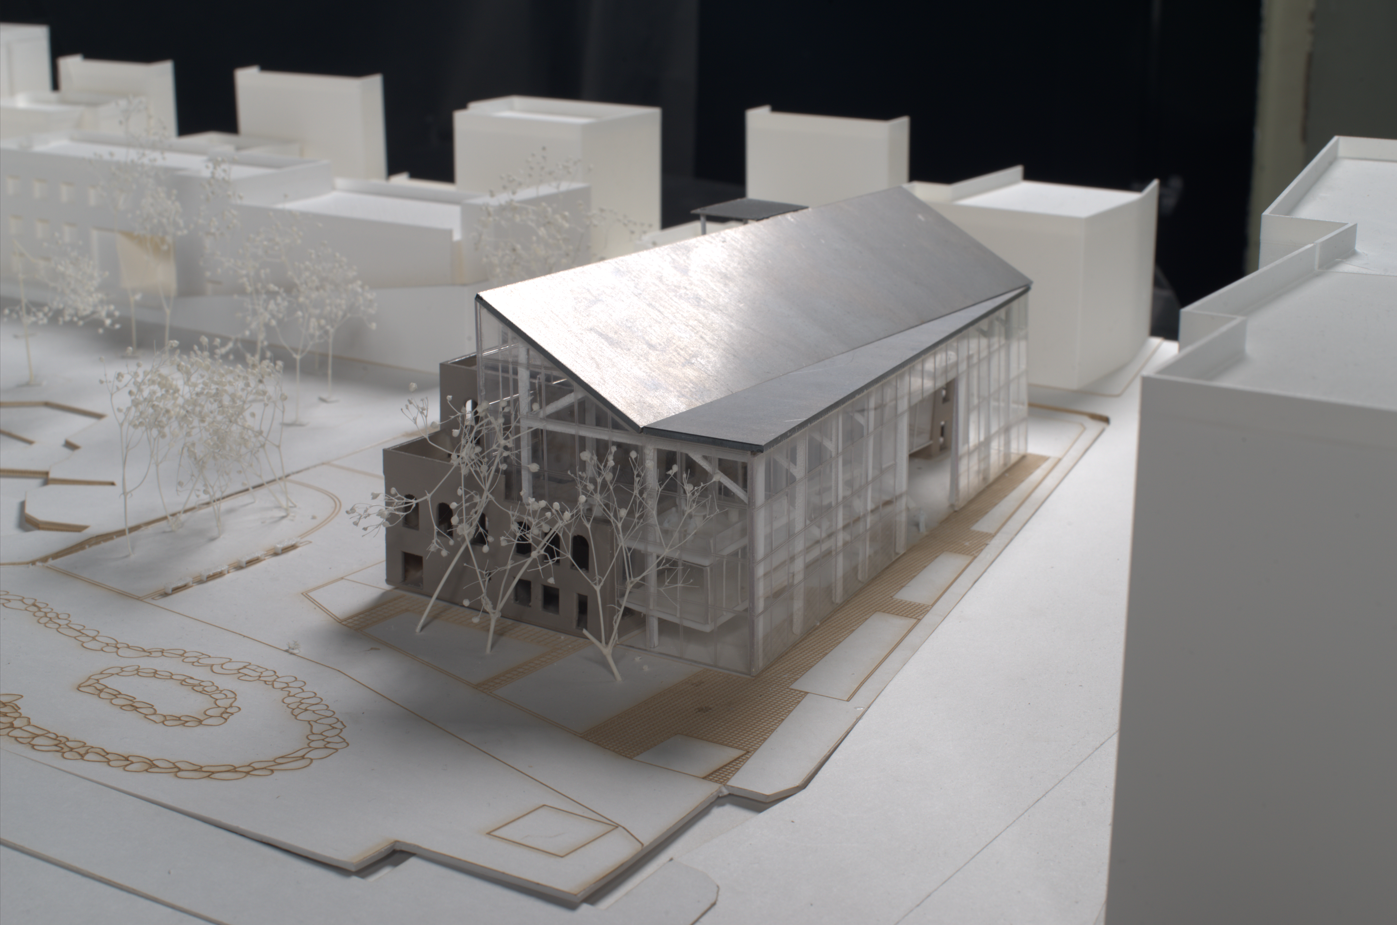
The facade is made of glass, and the roof is constructed of steel. The interior ceilings and floors feature wooden finishes to provide users with a sense of warmth.
To capture sunlight even from the north, the height of the building was increased. While this allows sunlight to reach all the way to the floor, Low-E glass is utilized to prevent excessive solar heat gain.
Next are the primary architectural components that make up the building. As you can see, demolished materials were upcycled to create benches where people can rest.
Lastly, this axonometric drawing illustrates the structural system, the multi-purpose staircase, and the overall circulation.
MODEL PHOTO

Copyright © uosarch.ac.kr., Some rights reserved.